Deployable living capsules, expandable cabins, and flat-pack workspace units engineered for high durability.

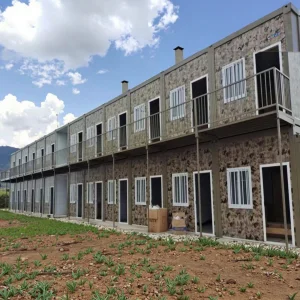
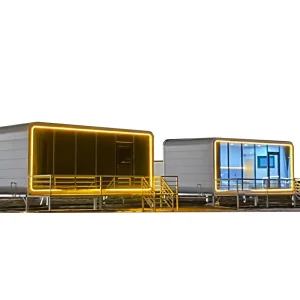
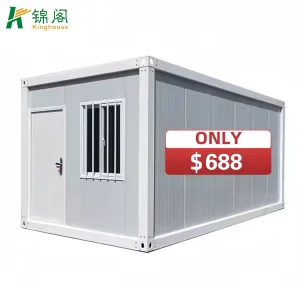
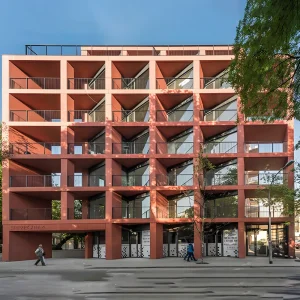
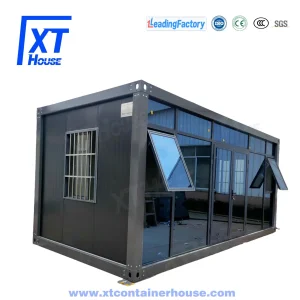
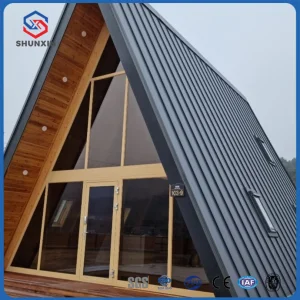
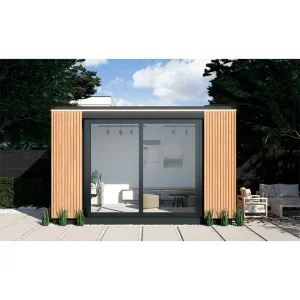
The global construction sector is undergoing a structural transition. Rising site labor costs, stringent environmental metrics, and the imperative for accelerated project timelines have combined to position flat pack modular houses at the center of modern infrastructure planning. No longer viewed simply as temporary shelters, modern modular edifices act as high-efficiency alternatives to traditional site-built assets.
From the urban high-density zones of Central Europe to remote mining operations in Western Australia, prefabricated building components designed to ISO container dimensions allow logistics standardization. By shipping structural systems flat, logistics costs are reduced by up to 75% compared to pre-assembled modular units, matching global freight container parameters and optimizing maritime and overland cargo loads.
| Standard Metric | Traditional Site Build | CE Flat Pack Modular |
|---|---|---|
| Deployment Time | 12 to 24 Weeks | 3 to 5 Days (On-site Assembly) |
| Structural Galvanization | Manual Application | Hot-Dip (HDG) ≥ 275g/m² |
| Waste Generation | 15% - 22% Raw Materials | < 2% Factory-controlled Precision |
| Thermal Transmittance | Highly Variable | U-Value ≤ 0.24 W/m²K (Custom PU) |
How advanced material sciences, structural engineering, and automated production pipelines align to form future-ready modular envelopes.
Utilizing Q235B and Q345B structural steel, cold-formed and hot-dip galvanized with a zinc coating mass exceeding 275g/m². This provides resistance against corrosion in maritime (C3-C4) atmospheric exposures, maintaining structural integrity for over 30 years.
To satisfy European building envelopes (EPBD), core materials feature high-density polyurethane (PU/PIR ≥ 40kg/m³) or structural hydrophobic Rockwool. This ensures thermal conductivity values down to λ = 0.022 W/m·K and Class A1 non-combustible ratings.
Transitioning modular units into smart systems via Building Information Modeling (BIM) workflows. Structural frameworks are pre-engineered with conduit pathways for electrical and communication networks, ready for IoT-driven climate controls and building monitoring systems.
The Chinese prefabricated industrial network remains resilient due to its vertical integration. Unlike fragmented regional producers, Chinese manufacturers leverage a complete industrial ecosystem that links raw steel processing, automated machining, polymer component production, and marine shipping hubs within a tight geographical area.
By centering production in key industrial hubs like Ningbo, direct proximity to major deepwater ports allows for streamlined shipping. The integration of robotic welding assemblies, CNC metal stamping, and automated powder coating ovens guarantees strict structural tolerances (within 0.5mm) and high production capacity. This mitigates lead-time volatility and cushions clients against the shipping disruptions common in today's global supply chain.
From remote resource extraction camps to rapid-assembly healthcare infrastructure, pre-engineered solutions adapt to regional requirements.
Engineered for rapid deployment in response to public health events or natural disasters. Units are prepared with antibacterial wall surfaces, integrated oxygen distribution channels, and water filtration networks, helping projects meet global sanitary requirements.
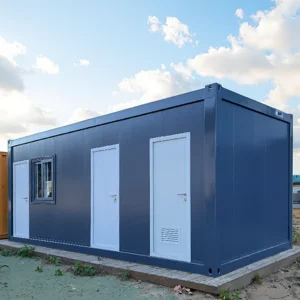
Provides functional, well-insulated workspaces in mining complexes, industrial zones, or urban settings. Units feature double-glazed low-E windows and integrated cable management systems, maintaining comfortable working conditions across climates.
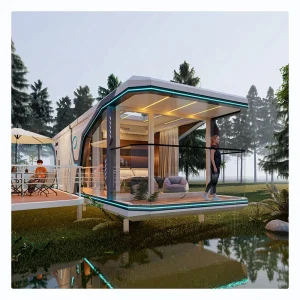
Modern, aesthetic accommodation modules designed for glamping, ecotourism, and modern modular communities. Features include panoramic double-glazed facades, smart locks, and sustainable cladding, allowing installation in remote natural locations with minimal ground disruption.
A primary challenge in modular sourcing is matching regional building codes. In the European Union, CE marking under the Construction Products Regulation (CPR - Regulation (EU) No 305/2011) is required for steel frameworks and sandwich panels.
Engineered systems are built to meet the structural calculations of Eurocode 3 (design of steel structures) and Eurocode 1 (actions on structures, including snow and wind loading). Outside Europe, structures are designed to comply with the International Building Code (IBC) and Australian National Construction Code (NCC) specifications. This technical preparation helps projects pass municipal regulatory reviews during the development phase.
Our technical engineering team supplies standard document packages to facilitate local construction permits:
| CE Certification | Declaration of Performance (DoP) for steel frames and sandwich panels. |
| Structural Calculations | Wind loading, snow load limits, and seismic calculations. |
| Fire Testing | Material classifications to EN 13501-1 standards. |
| Plumbing & Electrical | AS/NZS, UL, or CE pre-wired configurations. |
A Chinese manufacturer specializing in modular houses, prefabricated homes, and portable building solutions.
Ningbo Eky Home Co., Ltd. is a professional manufacturer of modular houses, prefabricated homes, and portable building solutions in China. With years of expertise in modular construction and advanced manufacturing capabilities, we provide innovative, cost-effective, and sustainable building systems for customers across residential, commercial, industrial, and public infrastructure sectors.
Our product portfolio includes modular houses, prefabricated homes, portable cabins, expandable houses, container houses, modular villas, site offices, worker accommodation, classrooms, healthcare facilities, commercial buildings, hotels, security houses, storage buildings, and customized modular construction projects. Designed for rapid installation and efficient transportation, our products help reduce construction time, labor costs, and environmental impact while maintaining structural strength and long-term reliability.
At Eky Home, we combine modern production technology with strict quality management throughout every manufacturing process. Our experienced engineering team offers comprehensive OEM and ODM services, including customized floor plans, structural engineering, insulation systems, electrical and plumbing integration, interior finishing, exterior cladding, and project-specific solutions tailored to different market requirements.
Our modular buildings are manufactured using premium galvanized steel structures, high-performance insulated panels, and quality building materials that comply with international standards. They offer resistance to corrosion, earthquakes, strong winds, and harsh climates while providing thermal insulation, energy efficiency, and low maintenance.
Eky Home's modular construction solutions are widely applied in residential communities, construction camps, mining projects, educational institutions, healthcare facilities, tourism resorts, commercial developments, government infrastructure, disaster relief housing, and temporary office projects. We continuously invest in product innovation, intelligent manufacturing, and sustainable building technologies to meet the evolving needs of global customers.
Today, our products are exported to Europe, North America, South America, Southeast Asia, the Middle East, Africa, and Oceania, where we have established long-term partnerships with contractors, developers, distributors, and engineering companies.
As a trusted modular house manufacturer in China, Ningbo Eky Home Co., Ltd. is committed to providing premium-quality products, flexible customization, competitive pricing, reliable delivery, and professional technical support. We strive to create efficient, sustainable, and future-ready modular building solutions for customers worldwide.
Verified fabrication yards, raw material stocking, and final module packing workflows.










Common structural, logistic, and regulatory questions regarding modular flat-pack buildings answered by our engineering team.
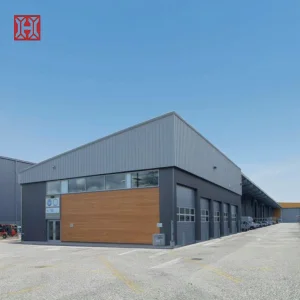
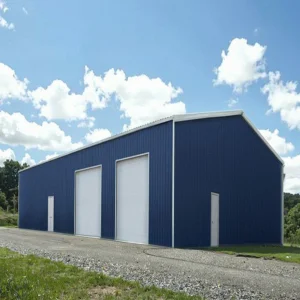
Double-storey expansions, mobile hospitals, and engineered structures configured for commercial and institutional projects.
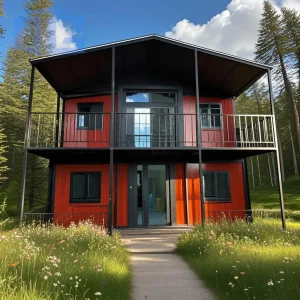
 Eky Home