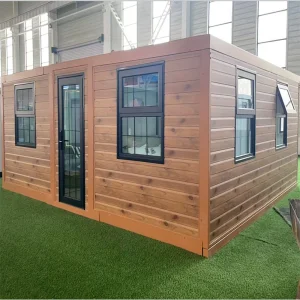
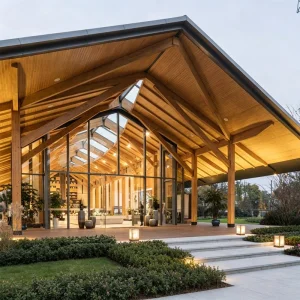
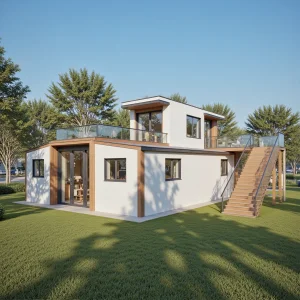
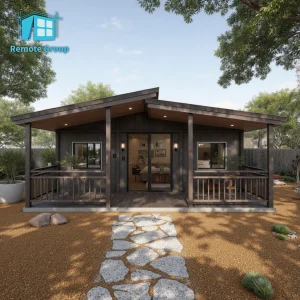
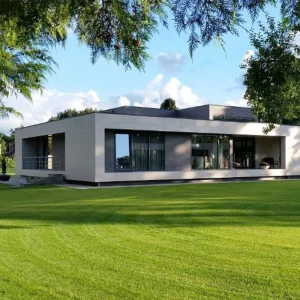
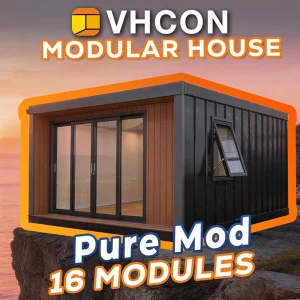
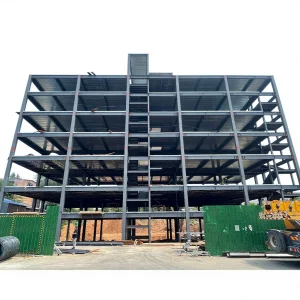
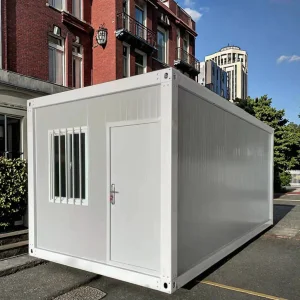
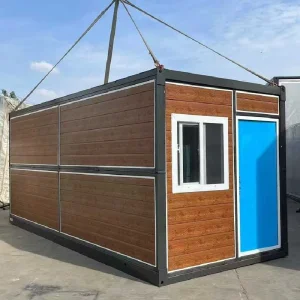
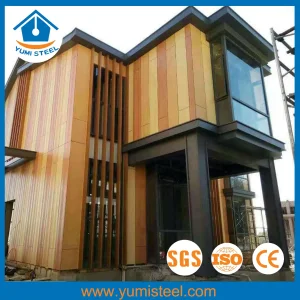
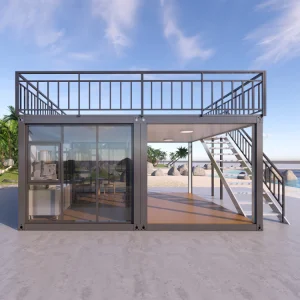
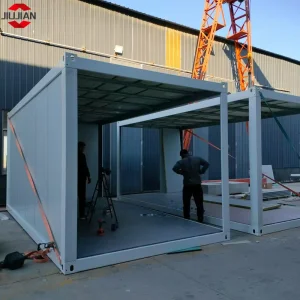
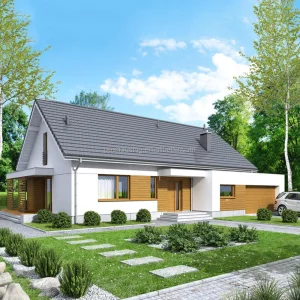
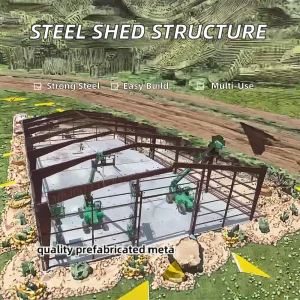
Ningbo Eky Home Co., Ltd. stands as a globally recognized manufacturer and exporter specializing in modular houses, prefabricated homes, and high-performance portable building solutions. Headquartered in Ningbo, China, one of the world's most vital shipping ports, we leverage advanced manufacturing capabilities, superior supply chain integration, and structural engineering expertise to deliver robust, adaptable structures. Our portfolio is engineered to meet the stringent demands of residential, commercial, industrial, and public infrastructure projects worldwide.
At the core of Eky Home's manufacturing methodology is the combination of automated structural fabrication with rigorous Quality Assurance. We maintain international compliance standards, specifically adhering to European CE certifications, ISO9001:2015 management parameters, and advanced environmental protocols. Our products help reduce project development timelines by up to 50%, minimize onsite labor requirements, and significantly lower structural carbon emissions compared to traditional wet construction methods.
Our engineered solutions are characterized by high-grade galvanized steel framework assemblies, custom thermal insulation barriers, integrated electrical and mechanical distributions, and modern exterior cladding systems. Whether you require flat-pack components, volumetric modular blocks, or complex light-gauge steel structural frames, Ningbo Eky Home Co., Ltd. possesses the execution capability to design, fabricate, and deliver turnkey solutions customized for regional environmental loads, high seismic zones, and local building regulations.
The global construction industry is undergoing a structural paradigm shift driven by demographic shifts, housing deficits, labor shortages, and stringent net-zero environmental regulations. Traditional masonry and cast-in-place concrete methods are increasingly limited by volatile material costs, unpredictability in site schedules, and strict onsite emissions regulations. Under these market conditions, CE Certified Adaptable Housing Solutions have transitioned from a niche alternative to the mainstream standard for rapid infrastructure delivery.
Across North America, Europe, and Asia-Pacific, developers and governments are implementing modern methods of construction (MMC). Adaptable housing systems are characterized by structural flexibility—allowing modular spaces to expand, shrink, or reconfigure internally to serve alternative purposes. This adaptivity ensures that buildings do not become obsolete as demographic or functional needs change over time. Furthermore, off-site volumetric manufacturing allows for concurrent site preparation, accelerating project handovers and ensuring faster returns on capital investment.
Modular manufacturing relocates up to 90% of the building assembly process to highly controlled indoor factory settings. This eliminates weather delays, reduces field labor dependency, and ensures precision engineering.
Factory-controlled fabrication minimizes material waste by more than 60%. Combined with energy-efficient insulation materials and recyclable steel members, modular houses represent a green alternative.
Intermodal transportation structures, such as flat-pack systems and standardized containerized modules, reduce global shipping costs and simplify logistics across oceans and rugged terrain.
A primary concern for international contractors and developers when sourcing prefabricated structures is structural reliability and regulatory compliance. Ningbo Eky Home Co., Ltd. addresses this through rigorous engineering practices and testing protocols. Below, we present the structural components and parameters of our adaptable modular buildings:
Our modules utilize cold-rolled structural steel members (typically Q235B or Q345B grade) that undergo hot-dip galvanization processes (minimum coating density: 275g/m²). This ensures that the primary structure is protected against electrochemical corrosion, providing a design service life exceeding 30 years under marine and industrial conditions.
Depending on destination climate dynamics (such as Arctic sub-zero zones or Middle Eastern hyper-arid regions), we integrate custom sandwich panels using Rockwool (A1 fire-rated), Polyurethane (PU/PIR), or high-density Expanded Polystyrene (EPS). These materials offer thermal conductivity values (U-values) as low as 0.22 W/m²K.
The mechanical joints and volumetric frames are engineered to withstand horizontal wind speeds of up to 220 km/h (Class 12-14 typhoons). Computational finite element analysis (FEA) confirms that our structures retain load-bearing capacity during seismic accelerations matching Seismic Intensity Level 8.
To ensure compatibility with international safety standards, the production processes of Eky Home follow the European Union's CE EN 1090-1 execution standards, specifying execution class EXC2 for structural steel components. Weld quality is verified through non-destructive testing (NDT), ensuring that joints are structurally sound and capable of withstanding dynamic forces during transit and multi-tier modular stack loading.
Adaptability in prefabricated housing implies that a single engineered system can transition across multiple market verticals. Eky Home's product engineering incorporates flexibility to serve diverse sectors:
Remote locations require self-sustaining, rapidly deployed accommodations. Our bunkhouses, commercial kitchens, laundry blocks, and administrative site offices can be grouped and scaled to house thousands of workers within weeks of site delivery.
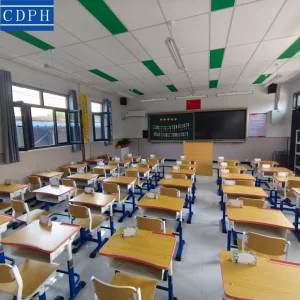
Modular school classrooms, temporary healthcare facilities, and testing centers are built using non-toxic, acoustic-dampened materials. Pre-wired with electrical conduits meeting IEC, UL, or AS/NZS standards, they plug directly into local municipal grid infrastructure.
Following seismic occurrences or environmental emergencies, speed is critical. Eky Home's folding container series and flat-packs are optimized for rapid deployment. The units can be erected by unskilled labor using simple hand tools in less than 15 minutes.
Exporting modular structures globally requires knowledge of regional building codes, import regulations, and shipping constraints. Ningbo Eky Home Co., Ltd. provides comprehensive engineering and logistics support to ensure smooth project delivery:
Each region has specific building performance standards. Our engineering team adapts architectural floor plans to meet structural criteria such as snow loads in Scandinavia, high wind loads in the Caribbean, and strict fire rating rules in Australia. We collaborate with international third-party certification bodies (SGS, BV, TÜV) to verify that material properties, plumbing, and electrical installations meet localized requirements.
Shipping volumes directly impact overall project costs. To optimize transport efficiency, we design our products in various configurations. Flat-pack cabins, for example, are bundled into groups of four to match standard ISO shipping container dimensions. This allows them to be loaded as shipper-owned containers (SOC), reducing sea freight rates and simplifying handling at local ports.
To assist local installation crews, we provide detailed assembly documentation, step-by-step video instructions, and CAD foundation plan drawings. For large-scale projects, we can also dispatch structural engineering supervisors to provide onsite technical guidance, ensuring the building is assembled correctly and maintains its structural integrity.
In line with global sustainability trends, we source materials that contribute to LEED and BREEAM certifications. Our structural steel is highly recyclable, and our internal finishes use low-VOC adhesives and paints, contributing to healthier indoor environments.
As a forward-looking modular developer, Ningbo Eky Home Co., Ltd. continuously updates its manufacturing processes and product designs. Our technical roadmap focuses on three main developments:
We are integrating IoT-enabled smart controls, environmental sensors, automated HVAC units, and energy monitors into our modular units. These systems help optimize energy consumption in real-time, reducing operational costs for both residential and commercial buildings.
For remote and off-grid locations, we offer integrated energy and water systems. This includes high-efficiency roof-mounted solar photovoltaic arrays, battery storage setups, rainwater collection systems, and greywater recycling units to reduce dependence on local utilities.
We are investing in robotic welding stations, CNC profile cutters, and automated assembly tables for sandwich panels. This automation improves manufacturing tolerances to sub-millimeter precision, ensuring consistent quality and structural alignment across all production runs.
Our manufacturing facility utilizes advanced production machinery, professional assembly lanes, and testing stations. Below is a look at Eky Home's manufacturing floor, assembly lines, finished structural modules, and international loading operations:










 Eky Home