Understanding what materials are used in modular houses requires more than naming wood, steel, or concrete. These homes are assembled in controlled factory conditions, then transported and finished on site. Their material choices affect strength, insulation, moisture control, fire resistance, transport weight, and long-term maintenance. The picture is less tidy than a shopping list.
Joseph Lstiburek, a respected building-science expert, has stated, “A building is a system.” That principle matters here. A timber frame may work with structural panels, mineral wool insulation, gypsum board, flashing, sealants, and durable exterior cladding. Steel framing can provide precision and strength, but it may require careful thermal-bridge control. Concrete is common in foundations, while engineered wood often supports floors, walls, and roof sections. Each layer has a job.
Climate changes the answer. A coastal home needs strong moisture protection and corrosion-resistant details. A cold-region design needs continuous insulation and an effective air barrier. In a warm climate, reflective roofing and shaded glazing may matter more. Recycled materials can reduce waste, yet their availability and performance vary. “Eco-friendly” is not automatically reliable.
Manufacturers also use vinyl, fiber-cement, metal, brick veneer, and composite panels for exterior finishes. Interior surfaces may include plywood, laminate, ceramic tile, and low-emission paints. Some claims deserve closer inspection. A factory-built home is not automatically superior, cheaper, or greener. Poor detailing can still create leaks, drafts, or uneven indoor comfort. This guide examines each material, its practical purpose, and the compromises behind the final design.
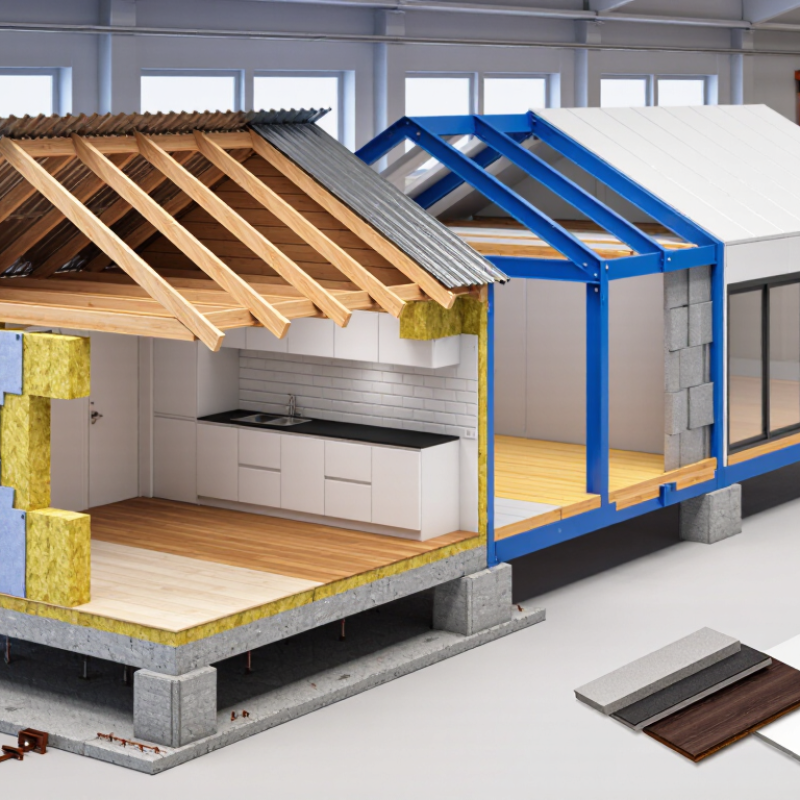
Modular houses are made from many of the same materials used in traditional homes. The main structure often uses engineered timber or light-gauge steel. Timber feels warm and is easy to cut, while steel offers strength and dimensional stability. Floor systems may include timber joists, plywood, or reinforced concrete, depending on the design and site conditions.
Exterior walls commonly contain structural panels, insulation, weather-resistant membranes, and cladding. Insulation may be mineral wool, fiberglass, or rigid foam. These layers help control heat, sound, and moisture. Gypsum boards usually cover interior walls and ceilings. Kitchens and bathrooms may use ceramic tile, waterproof boards, and sealed joints. Roofs can include timber trusses, insulation, waterproof underlayment, and metal or asphalt coverings. Windows are typically double-glazed to reduce drafts and energy loss.
Factory construction allows workers to measure and assemble materials under controlled conditions. This can improve consistency, but it does not remove every risk. A poorly sealed joint can still allow moisture inside. The foundation must also match local soil and climate conditions. I have found that small details, such as flashing around windows, often matter more than impressive material descriptions. Material choices should follow local building codes, structural calculations, and experienced inspections. Some modular homes may use sustainable materials, but sustainability depends on sourcing, durability, maintenance, and eventual disposal. The label alone proves very little.
| House Component | Common Materials | Primary Function | Typical Characteristics |
|---|---|---|---|
| Structural Frame | Wood studs and engineered wood; galvanized or structural steel in some designs | Supports floors, walls, roofs, and applied loads | Wood is lightweight and easy to modify; steel offers high strength and dimensional stability |
| Floor System | Plywood or oriented strand board (OSB), timber joists, engineered wood beams, and steel members | Creates a rigid, level walking surface and transfers loads to the foundation | Panel thickness and joist spacing are selected according to structural design and local building codes |
| Exterior Wall Sheathing | OSB, plywood, fiber-cement board, or structural insulated panels | Adds structural bracing and provides a base for weatherproofing and cladding | Panel products improve wall rigidity; moisture-resistant installation is essential |
| Exterior Cladding | Fiber-cement siding, vinyl siding, timber, brick veneer, stucco, or metal panels | Protects the wall assembly from rain, sunlight, and impact while providing the exterior finish | Material selection affects maintenance, appearance, fire performance, and weather resistance |
| Insulation | Mineral wool, fiberglass, cellulose, expanded or extruded polystyrene, and spray polyurethane foam | Reduces heat transfer and can improve sound control | Performance depends on insulation type, thickness, continuity, and correct installation |
| Air and Moisture Control Layers | Housewrap, building paper, membranes, sealants, flashing, and vapor-control layers | Limits uncontrolled air leakage and manages water vapor and rain penetration | Continuity around joints, windows, doors, and service openings is critical to durability |
| Roof Structure | Timber trusses, rafters, engineered wood, or steel framing with plywood or OSB decking | Supports roofing materials and transfers snow, wind, and dead loads | Factory fabrication can improve dimensional accuracy and reduce on-site assembly time |
| Roof Covering | Asphalt shingles, standing-seam metal, concrete or clay tiles, and synthetic roofing products | Provides the primary weather barrier above the building | Expected service life varies by material, climate, installation quality, and maintenance |
| Interior Walls and Ceilings | Gypsum board, wood framing, joint compound, paint, wood paneling, or decorative panels | Creates finished interior surfaces and encloses rooms | Gypsum board is common because it is cost-effective, adaptable, and available in moisture- and fire-resistant grades |
| Windows and Exterior Doors | Vinyl, aluminum, timber, or composite frames with insulated glass units | Provides daylight, ventilation, access, and protection from weather | Energy performance depends on glazing, frame design, air sealing, and correct installation |
| Plumbing Systems | PEX, copper, PVC, CPVC, ABS, and other code-approved piping materials | Distributes potable water and removes wastewater | Factory installation can allow pressure testing and inspection before transportation |
| Electrical Systems | Copper or aluminum conductors, insulated cables, plastic or metal boxes, and circuit panels | Supplies power, lighting, communications, and safety equipment | All components and installation methods must comply with applicable electrical codes |
| Interior Flooring | Hardwood, laminate, vinyl, ceramic or porcelain tile, and carpet | Provides a durable and finished walking surface | Moisture resistance, abrasion resistance, comfort, and maintenance requirements vary by material |
| Foundation and Site Connection | Concrete slab, crawl-space foundation, basement, piers, anchors, and steel connectors | Transfers building loads to the ground and secures the modules in place | The appropriate foundation depends on soil conditions, climate, site drainage, local codes, and module design |
Note: Material selections vary according to structural design, climate, transportation requirements, local building codes, energy targets, and interior finish preferences.
The frame carries roof, floor, wind, and occupancy loads. It transfers these forces toward the foundation. It also keeps walls, windows, and service openings aligned.
Common options include engineered timber, light-gauge steel, and reinforced concrete modules. Timber is lighter and warmer. Steel offers accurate dimensions, while concrete provides strong fire and impact resistance.
Timber needs careful moisture control. Steel requires attention to thermal bridging and corrosion protection. Concrete is heavy and may need stronger lifting equipment and foundations. No option solves every problem.
Exterior walls often use several layers. A timber or steel frame carries structural loads. Sheathing resists movement, insulation improves comfort, and a weather barrier limits water entry. Cladding forms the outer surface.
Common coverings include fiber-cement panels, metal siding, brick veneer, and treated wood. The selected covering should suit the climate and maintenance plan. Appearance alone is not enough.
Factory-built trusses or rafters support the roof structure. Above them are sheathing, underlayment, and the final roof covering. Flashing around vents, edges, and openings helps prevent leaks.
Foundations transfer building loads into the ground. The choice depends on soil, frost depth, drainage, slope, and local requirements. Slabs suit stable sites, while piers or crawlspaces can suit sloping land.
Engineers review load paths, deflection, fire protection, and connection tolerances. Workers check anchor positions and secure joints correctly. Material certificates and factory inspections also support quality control.
No. Transport vibration, uneven foundations, rain, condensation, and rushed sealing can still cause movement or leaks. That assumption is too optimistic. Future inspection access is worth preserving, even when it complicates the interior.
Understanding what materials are used in modular houses helps explain how these homes are built for strength, efficiency, and comfort. Most modular houses use engineered wood or light-gauge steel for their structural frames, creating a stable framework that can be assembled in controlled factory conditions and transported to the building site. Exterior walls may combine timber framing, structural panels, insulation, weather-resistant membranes, and finishes such as siding, brick, or render. Roofs commonly include durable coverings, insulation, and water-management layers, while foundations are typically made from reinforced concrete or other site-suitable systems.
Inside, materials are selected to improve thermal performance, sound control, safety, and everyday functionality. Drywall, flooring, cabinetry, glass, metal fixtures, and efficient insulation all contribute to the living experience. Manufacturers choose different materials according to climate, structural requirements, cost, transportation limits, design preferences, and environmental goals, allowing modular homes to balance durability, appearance, comfort, and long-term maintenance.

 Eky Home