People often ask, “what are the disadvantages of modular homes?” The answer is more complex than claims about speed, affordability, or factory precision suggest. Modular homes can offer consistent workmanship, but they still depend on transportation, site preparation, local approvals, and skilled installation.
Ryan E. Smith, a recognized modular-construction researcher and director of the Integrated Technology in Architecture Center, has stated, “Modular construction is not a panacea; it is a process that demands early coordination.” That warning matters. A factory may complete wall panels quickly, yet a delayed foundation can leave those panels waiting in storage. A narrow rural road may also make delivery expensive or impossible without route planning. Small mistakes can become costly.
Design flexibility may present another concern. Buyers can select finishes and layouts, but unusual rooflines, extensive glazing, or major structural changes may increase engineering costs. Financing can also feel less straightforward because lenders may treat factory construction, land, and installation as separate parts of one purchase. Resale value varies by location and buyer perception.
Quality is not automatically guaranteed. Moisture exposure during transport, rushed connections, or poor site drainage can create problems later. Some homeowners report fewer customization options than expected. Others discover that landscaping, utility connections, permits, and foundation work were excluded from the advertised price.
The reality is imperfect. Modular homes are neither inherently inferior nor universally cheaper. This guide examines their practical disadvantages, helping readers compare factory efficiency with long-term costs, maintenance demands, design limits, and personal priorities.
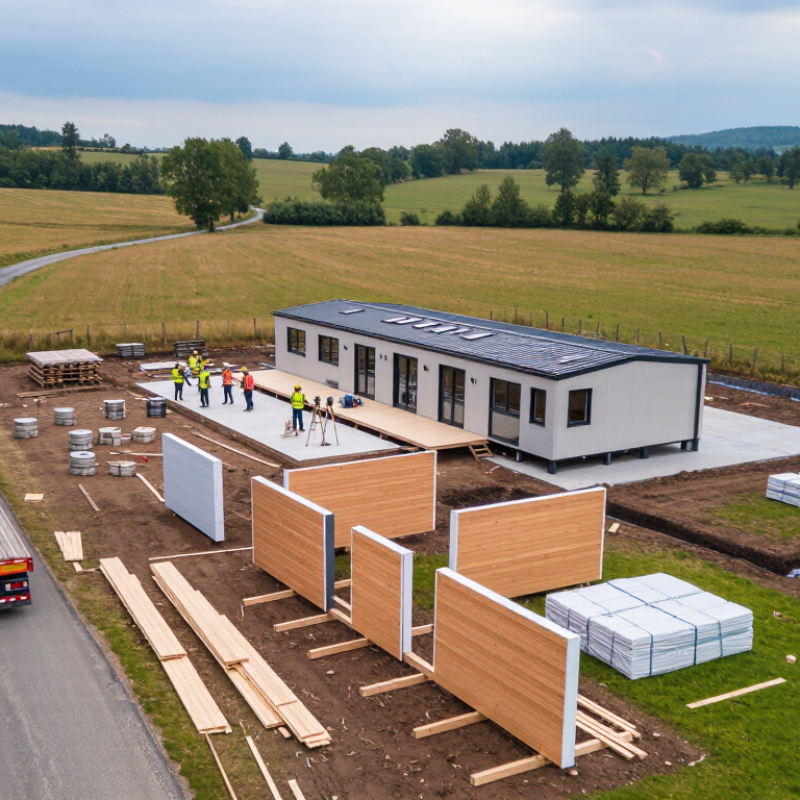
Modular homes can appear affordable because major sections are built in a controlled factory environment. However, the initial cash requirement may surprise buyers. Site preparation, foundation work, utility connections, transport, permits, and crane placement are often separate costs. A rural lot may need drainage improvements or a longer electrical connection. These expenses can arrive before the home is delivered.
Financing can be more complicated than expected. Some lenders treat the project like new construction, requiring a construction-to-permanent loan. Money is released in stages, so delays may affect contractors and payment schedules. The lender may also request detailed plans, builder credentials, land documents, and a fixed budget. Appraisals can create another problem if nearby sales do not include similar modular properties. Buyers may need a larger down payment or stronger cash reserves. This can be stressful. Early estimates are not always complete.
Tips: Request an itemized quotation covering delivery, foundation, permits, utility work, site access, and installation. Ask the lender how inspections and staged payments operate before signing contracts. Keep an emergency reserve for soil repairs, weather delays, or design changes. Compare at least three financing offers, and have an independent surveyor review the site. A spreadsheet helps, but it can still miss small costs that accumulate quickly.
| Cost or Financing Dimension | Typical Planning Range or Requirement | Why It Can Be a Disadvantage | Practical Consideration |
|---|---|---|---|
| Factory-built home package | Often quoted separately from land, site work, foundation, transportation, permits, utility connections, and final installation. | The advertised base price may not represent the complete project cost. | Request a written “turnkey” budget that lists included and excluded items. |
| Site preparation and grading | Common planning allowance: approximately $5,000–$25,000, with difficult terrain potentially costing more. | Rock, steep slopes, poor soil, drainage problems, or tree removal can create substantial additional costs. | Obtain a site assessment and preliminary contractor estimate before applying for financing. |
| Foundation and basement work | A basic foundation commonly requires a separate budget of roughly $10,000–$30,000; basement foundations may cost more. | The home cannot be delivered and permanently installed until the foundation meets approved specifications. | Confirm foundation specifications, engineering requirements, and warranty responsibilities in writing. |
| Transportation, delivery, and crane placement | A preliminary allowance of approximately $5,000–$15,000 is commonly used, depending on distance, access, and site conditions. | Narrow roads, bridges, utility lines, permits, or limited access can increase delivery and placement charges. | Arrange a route survey and verify whether transport and crane work are included in the contract. |
| Permits and utility connections | Permits and utility work may add approximately $5,000–$25,000 or more, depending on local requirements and distance from services. | Local fees, impact charges, septic systems, wells, and long utility runs are highly location-specific. | Contact the local building department and utility providers before finalizing the purchase price. |
| Pre-construction cash requirement | Buyers may need cash for land, surveys, design changes, permits, deposits, site work, and contingency costs before the home is completed. | Several expenses may become due before long-term mortgage funds are fully available. | Maintain a contingency reserve, commonly 10%–15% of the construction budget, for unexpected costs. |
| Construction-to-permanent financing | Usually involves a construction phase followed by conversion to a standard mortgage after completion and required inspections. | The borrower may face additional documentation, draw requests, inspections, and lender approval conditions. | Compare single-close and two-close structures, including fees, conversion terms, and timing requirements. |
| Interest during construction | Construction loans commonly charge interest on funds drawn during the building period rather than on the full approved amount from day one. | Delays can extend the construction period and increase total interest and temporary housing expenses. | Include lender extension fees, interest changes, and possible rent or storage costs in the budget. |
| Appraisal and valuation | The lender generally evaluates the expected completed value using plans, specifications, land details, and comparable properties. | Limited comparable sales or unusual customization can make valuation more difficult and may reduce the approved loan amount. | Use detailed plans, a complete specifications list, and realistic local comparable sales. |
| Down payment and loan-to-value limits | Required funds vary by lender, borrower qualifications, land ownership, project type, and the appraised completed value. | A low appraisal or excluded project costs can increase the cash needed at closing. | Obtain preliminary approval based on the complete project budget rather than the house price alone. |
| Change orders and customization | Changes made after plans are approved may require revised drawings, additional materials, labor, or lender re-approval. | Late decisions can increase both the construction price and the completion time. | Finalize options early and keep a written record of every change and its cost. |
The advertised price may exclude site preparation, foundation work, permits, utilities, transport, and crane placement. These bills often arrive before delivery. An early estimate can be incomplete.
Some lenders classify the project as new construction. They may require staged payments, detailed plans, land documents, builder credentials, and a fixed budget. Delays can disturb payment schedules.
Request an itemized quotation covering delivery, foundation, permits, utilities, access, and installation. Keep emergency funds for soil repairs, weather delays, or design changes. Small costs accumulate quickly.
Finished sections are large and vulnerable during movement. Narrow roads, bridge limits, permit windows, and bad weather can cause damage or delays. One wrong turn matters.
Ask for a route survey, transport insurance, and written access requirements. Check road width, turning points, overhead obstacles, and delivery timing. Do not treat insurance as optional paperwork.
Weak soil, hidden drainage, or incorrect elevation data may postpone crane operations. Storage, labor, and equipment charges can continue during the delay. Mud is not a minor detail.
Confirm crane capacity, wind limits, temporary bracing, connection tolerances, drainage, and utility locations. Use a stamped site plan and independent soil testing before fabrication.
Photograph every connection before walls and finishes conceal it. Confirm code inspections and written approvals. Factory schedules help, but they are not guarantees. I might still overlook a small site issue.
Understanding what are the disadvantages of modular homes is important before making a purchase decision. Although these homes can offer efficient construction, they may require higher upfront expenses and can be more difficult to finance, especially when lenders apply different rules to factory-built properties. Design options may also be limited by standardized components, making major customization or future expansions more complicated and expensive.
Other concerns involve transportation, site preparation, and installation. Delays, access problems, foundation issues, or weather-related damage can increase costs and extend the project timeline. Quality may vary depending on construction and installation standards, while repairs, maintenance, and long-term durability can become challenging if specialized materials or contractors are needed. Finally, resale value may be affected by location, buyer preferences, financing availability, and the supply of comparable homes in the area. These factors should be carefully evaluated alongside the potential benefits.

 Eky Home