Modular houses can provide commercial space with a shorter on-site build, predictable fabrication, and room to expand. But a neat factory finish does not guarantee a suitable business facility. Are modular houses suitable for commercial use? Often, yes—when the building’s intended use, site conditions, and local requirements are considered together.
Start with the work the space must support. A small office may need flexible rooms, reliable wiring, and quiet meeting areas. A customer-facing unit may also need accessible entrances, clear circulation, durable flooring, and comfortable heating and cooling. Clinics, cafés, and accommodation businesses can have very different service, ventilation, and sanitation needs. Details matter. Ask manufacturers for project examples, material specifications, warranty terms, and realistic delivery schedules. Then have qualified local professionals review site preparation, utilities, fire safety, and applicable building requirements before you commit.
Cost deserves a closer look. Compare the complete project price, including foundations, transport, installation, utility connections, and future maintenance—not just the factory quote. Check how the modules will reach the site. A narrow access road or limited crane space can change the plan, sometimes dramatically. Modular construction can reduce disruption, but it does not remove every delay or design compromise. That part is easy to underestimate. The right choice balances business needs, customer experience, and long-term operating costs, while leaving room to question assumptions when the details do not fit.
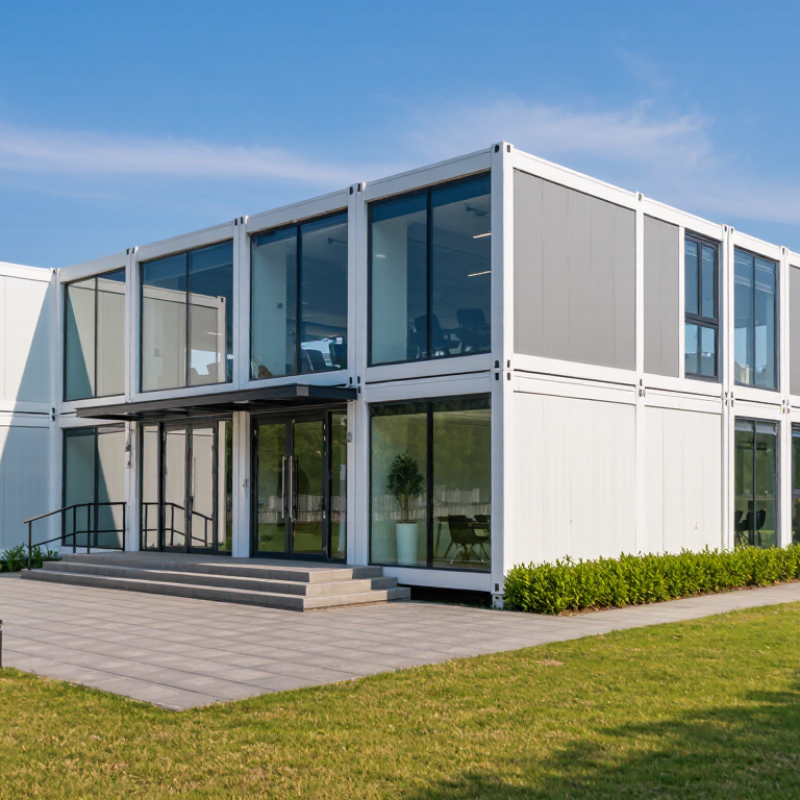
Before comparing modular houses, define the work the building must support. A sales office needs a welcoming reception area, private meeting space, and room for records. A temporary clinic may need separate consultation rooms, handwashing points, and clear routes for visitors. Staff accommodation has different priorities, such as storage, shared kitchens, and quiet sleeping areas. “Commercial use” is not a single layout.
Write down who will use the space, how many people may be inside at once, and what happens during a typical day. Measure the site, including access roads, gates, overhead obstructions, and space for installation. Then map the rooms and circulation paths. A narrow corridor can look acceptable on paper but feel cramped when people carry boxes or wait near a doorway. Small details matter.
Allow for growth, but avoid paying for unused floor area. List essential rooms separately from optional ones, and consider whether partitions may need to move later. Check practical requirements with qualified local professionals, especially for accessibility, ventilation, fire safety, and utilities. These needs vary by location and building use. A plan can still miss something; revisit it with the people who will work there before finalizing the module sizes. And be specific.
| Commercial Purpose | Indicative Floor Area | Typical Users | Space Requirements | Utilities and Site Considerations | Modular Planning Priorities |
|---|---|---|---|---|---|
| Project or site office | 30–60 m² | About 4–8 staff, depending on desk layout | Workstations, a small meeting area, storage, and a circulation route | Reliable power and data; consider heating, cooling, lighting, and a connection to site services | Allow for future desk changes and space for equipment, plans, and secure document storage |
| Retail shop or customer service point | 20–50 m² | About 2–6 staff at a time, plus customers | Customer-facing area, service counter, accessible circulation, and secure stock storage | Provide suitable lighting, power for payment and display equipment, and a visible, convenient entrance | Plan the entrance, display frontage, and storage early; check local accessibility and fire-safety requirements |
| Training or meeting room | 60–100 m² | About 12–20 participants, depending on furniture and room layout | Flexible seating, presentation space, circulation, and optional storage or a small support area | Consider ventilation, lighting, power outlets, data connectivity, and acoustic separation from nearby activities | Choose a layout that can be rearranged; confirm the intended occupancy and required exit provisions with local authorities |
| Consultation or examination clinic | 45–90 m² | About 2–4 staff and a small number of patients at a time | One or more consultation rooms, reception or waiting space, hand-washing facilities, and storage | Confirm plumbing, hot water, ventilation, privacy, cleaning requirements, and any specialist equipment needs | Set room sizes and circulation around the services provided; verify healthcare, accessibility, and infection-control requirements locally |
| Staff welfare or break room | 30–60 m² | About 8–16 people, depending on whether users arrive in shifts | Seating and tables, kitchenette or refreshment point, coat storage, and clear circulation | Plan for power, water and drainage if a sink is included, plus ventilation and suitable waste storage | Base capacity on peak shift overlap rather than total headcount; separate food preparation from work or storage areas where needed |
| Dispatch or administration unit | 30–75 m² | About 3–8 staff | Workstations, a small coordination area, secure records or equipment storage, and circulation | Consider data connectivity, power capacity, temperature control, and safe access from the surrounding work area | Keep office functions separate from vehicle or goods movement; allow room for changing equipment or staffing needs |
Planning note: Floor areas and user counts are early-stage estimates, not occupancy limits or code requirements. Confirm the final layout, accessibility, fire safety, ventilation, utilities, and permitted use with the relevant local authorities and project professionals.
Walk the site, ideally after rain. Note standing water, slopes, drainage paths, overhead lines, and truck turning space. A survey drawing may miss practical obstacles.
Soil bearing capacity affects foundations and crane placement. Ask a qualified professional to assess the ground before ordering. It is easy to underestimate this step.
Check permitted uses, setbacks, height limits, parking, loading, and fire-department access. Ask local officials which building, accessibility, energy, and occupancy reviews apply.
Confirm truck access, unloading space, crane position, and temporary storage areas. A truck may reach the site but lack room to unload safely. Measure twice.
Estimate demand from lighting, computers, heating, and equipment. Confirm electrical capacity with a qualified electrician, then map water, drainage, data, and ventilation routes.
Plan connection points before modules are placed. Keep maintenance access clear, even if pipes remain visible. Hidden is not always better.
Consider step-free entrances, firm paths, clear door openings, and accessible washrooms. Check local requirements with a qualified design professional.
Reserve space for another unit and plan possible utility connections. Align module sizes and circulation routes now. Empty land may feel wasteful, but a crowded site can limit growth.
Choosing modular houses for commercial use starts with defining the business purpose, expected occupancy, daily activities, and space requirements. Buyers should then assess the site, access, utilities, local zoning rules, and applicable building codes before settling on a design. Comparing layouts, construction materials, insulation, durability, and other performance features helps ensure the building suits its environment and intended use. Asking whether are modular houses suitable for commercial use is best answered by considering these practical needs together rather than focusing on price alone.
Before making a decision, evaluate suppliers’ experience, itemized pricing, warranty terms, and delivery schedules. Plan for transport, installation, utility connections, accessibility, and the possibility of future expansion. A well-matched modular building can provide functional, adaptable commercial space when its design, site preparation, and installation are planned carefully.

 Eky Home