Can modular houses be expanded in the future? For many homeowners, the answer is yes, but expansion is never automatic. A modular home can often receive additional bedrooms, living areas, porches, or even a second floor. However, the original design must allow future connections. Strong foundations, accessible utility lines, and reserved structural points make later work more realistic.
Tom Hardiman Jr., Executive Director of the Modular Building Institute, has said, “Modular construction is not a type of building; it is a process.” His observation matters because modular housing covers many designs and construction systems. Some manufacturers build homes with removable wall sections and planned service access. Others deliver fixed layouts that are difficult or expensive to alter. Buyers should request expansion drawings, structural calculations, and clear warranty terms before signing.
In practical projects, an expansion may begin with a bedroom module arriving by truck. Cranes lift it beside the existing home. Workers then connect flooring, insulation, plumbing, wiring, and exterior finishes. The result can feel almost seamless, although color matching may reveal the addition. Not perfect.
Future expansion also depends on land size, drainage, transport access, and local approval requirements. A home may have spare capacity, but the site might not. Heating and cooling systems can become undersized after enlargement. Water pressure may change. Costs can rise unexpectedly.
Therefore, the best question is not only “can modular houses be expanded in the future?” It is “was expansion designed from the beginning?” A careful plan can protect flexibility. Poor planning can make a promising idea surprisingly expensive.
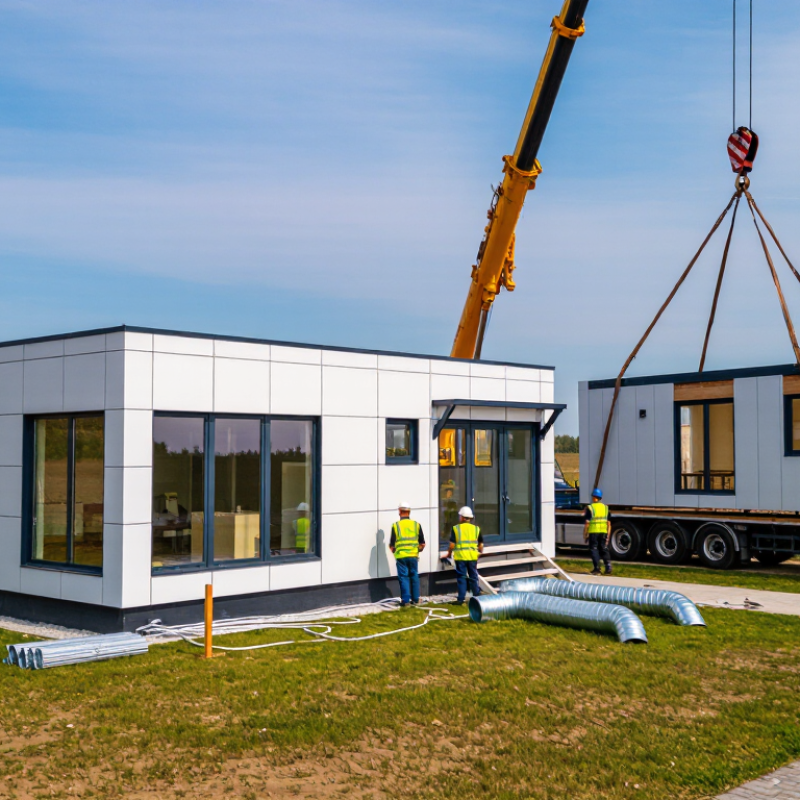
2026 Top Modular Houses Can Be Expanded in the Future?
What Are Expandable Modular Houses?
Expandable modular houses are factory-built homes designed to change with household needs. Their main sections are manufactured indoors, then transported and assembled on a prepared site. Some models use fold-out walls, sliding sections, or detachable modules. Others leave reinforced connection points for future rooms.
This design can reduce construction time and limit weather-related delays. In practice, a small home might begin with one bedroom, a compact kitchen, and a bathroom. Later, owners may add a bedroom, office, or covered living area. Steel frames, insulated panels, electrical routes, and plumbing connections must be planned before expansion begins. A poorly positioned doorway can make future work expensive.
Professional planning still matters. Site access, foundation capacity, drainage, local permits, and utility limits can affect the project. The original structure also needs enough structural strength for new loads. An experienced contractor should inspect joints, seals, insulation, and moisture control after installation.
Expandable does not mean effortless.
Real projects may face transport limits or rising material costs. Some extensions can disturb landscaping and daily routines. Owners should request a clear expansion plan, including connection details and estimated costs. It is wise to leave some flexibility, because family needs often change differently than expected. A home designed for expansion today may need a different solution later.
| Data Dimension | Typical Data or Range | Expandable Modular House | Conventional Fixed-Size Modular House | Practical Interpretation |
|---|---|---|---|---|
| Definition | Factory-built volumetric sections assembled on site | Designed with planned connection points for future rooms, modules, or floor-area extensions | Factory-built sections installed to create a predetermined final layout | An expandable house is not necessarily a temporary structure; it can be designed as a permanent code-compliant dwelling. |
| Initial living area | Approximately 20–120 m² | Starts with a smaller core unit and reserves space or services for later growth | Usually delivered close to its intended final floor area | The initial size should match current household needs, budget, transport limits, and available land. |
| Possible expansion | Often 20–100% of the initial floor area | May add bedrooms, living areas, bathrooms, offices, storage, or covered outdoor spaces | Expansion normally requires a separate design and construction project | The permitted increase depends on setbacks, site coverage, structural design, utilities, and local planning rules. |
| Expansion methods | Horizontal, vertical, or detachable-module extension | Uses preplanned structural joints, service connections, roof interfaces, and foundations | Usually relies on conventional alterations after installation | A professional design should define how weatherproofing, fire separation, drainage, and load paths will be maintained. |
| Factory completion level | Major portions of the structure and interior can be completed off site | Core modules may arrive with preinstalled finishes, wiring, plumbing, insulation, doors, and windows | Similar factory completion is possible, but future expansion interfaces may not be included | Higher factory completion can reduce site work, although transport and final connections remain necessary. |
| Typical module width | Commonly about 2.4–4.0 m per transportable module | Module dimensions are coordinated with transport routes and lifting equipment | Uses similar transport constraints | Road regulations, escort requirements, turning radii, bridges, and overhead clearances can limit module size. |
| Installation sequence | Foundation preparation → delivery → lifting or placement → connection → inspection | Initial modules are installed with capped or accessible connection points for later additions | Modules are connected according to the final approved plan | Site preparation, utility access, and crane logistics can strongly influence the project schedule. |
| Future utility provision | Sized according to the planned final occupancy and local requirements | May include reserved electrical capacity, plumbing routes, drainage points, and communication conduits | Utilities are generally sized for the original configuration | Preplanning utilities can reduce demolition and rework when another module is added. |
| Foundation requirement | Engineered according to soil, loads, climate, and local code | May use a foundation layout that allows additional modules, subject to engineering approval | Typically designed for the installed building footprint | Future expansion should be considered before construction because reinforcing an existing foundation may be costly. |
| Energy performance factors | Insulation, airtightness, glazing, shading, ventilation, and heating or cooling systems | New modules can be specified to match or improve the energy performance of the original core | Performance is established mainly during the original build | Energy results depend on the complete building envelope and mechanical systems, not the modular method alone. |
| Construction waste potential | Factory production can support measured material use and controlled cutting | Planned expansion interfaces can reduce later demolition, but unused reserved materials may still create waste | Later additions may require more on-site demolition and adaptation | Waste reduction depends on design, procurement, material reuse, and local construction practices. |
| Planning and approval | Building approval, zoning review, utility approval, and inspections may be required | Both the initial phase and the intended future expansion should be considered in the master plan | Approval usually focuses on the proposed final installation | A future expansion is not automatically permitted merely because the house was designed to be expandable. |
| Best-fit household use | Changing space requirements over time | Suitable for growing families, multigenerational living, home offices, rental areas, or phased construction budgets | Suitable when the required floor area is known from the beginning | A phased design can spread investment over time, but later construction may involve inflation, access costs, and approval fees. |
| Key limitation | Expansion is site- and regulation-dependent | Requires early coordination of structure, rooflines, fire safety, utilities, access, and drainage | Fewer future interfaces are needed, but later alterations may be more disruptive | The most reliable approach is to design the initial home and its possible final configuration as one coordinated plan. |
The main frame needs reserved connection points. Reinforced floor edges and marked load paths help support another module. Planning must happen before construction.
Builders should inspect road access, soil, drainage, trees, and overhead cables. A narrow road may prevent crane delivery later. The land must also have enough space.
They can, if the original system includes spare capacity. Electric conduits, water lines, ventilation ducts, and drainage pipes may run through a service spine. Removable panels make repairs easier.
Common options include bedrooms, offices, and covered terraces. Capped openings can simplify future connections. The final layout still depends on structure, land, and approvals.
Roof flashing, insulation, and weather seals must align carefully. Even a small gap may cause drafts, condensation, or water damage. Small details matter.
Not always. Future reinforcement, utility upgrades, crane access, and temporary relocation may increase costs. A low starting price can hide later work.
Request connection drawings, load calculations, moisture-control details, and life-cycle cost estimates. Ask for clear maintenance access. Sales material alone is not enough.
No design guarantees unlimited flexibility. Families, budgets, and local requirements can change. I would treat “expandable” as a planned possibility, not a promise.
Expandable modular houses are factory-built homes designed with flexibility in mind, allowing additional rooms, floors, or living areas to be added later. By using planned connection points, adaptable structural frames, and accessible utility routes, these homes can support future changes with less disruption than conventional renovations. So, can modular houses be expanded in the future? In many cases, yes, provided the original design, foundation, site, and local requirements are carefully considered.
Successful expansion begins during the initial planning stage. Homeowners should reserve space, strengthen key structural areas, and plan electrical, plumbing, heating, and ventilation systems for future connections. This approach can reduce construction time, waste, and relocation costs, while helping the home adapt to changing family needs. However, expansion may still face limitations such as land restrictions, weather conditions, transportation challenges, added expenses, and approval requirements. Before construction, owners should confirm zoning rules, building permits, property boundaries, and engineering details. With proper planning and professional coordination, an expandable modular home can provide long-term flexibility and practical value.

 Eky Home