In 2026, modular houses are attracting buyers who want faster construction, lower waste, and better energy performance. Yet one question deserves more than a confident marketing answer: are modular houses environmentally friendly? The answer depends on design, materials, transport, construction methods, and the building’s entire life cycle.
Carl Elefante, a sustainable-building expert and former president of the American Institute of Architects, said, “The greenest building is the one that is already built.” His observation is important here. Modular construction can reduce off-cuts because panels and components are measured in a controlled factory. Covered assembly areas may also prevent rain-damaged materials and improve worker precision. Some manufacturers use recycled steel, certified timber, high-performance insulation, heat pumps, and factory-installed airtight membranes. These details can lower heating demand and reduce site disturbance.
But modular does not automatically mean green.
A home transported hundreds of miles may create significant emissions. Poorly insulated units can still waste energy for decades. Short-lived finishes and difficult-to-recycle composite materials weaken the environmental case. The foundation, delivery route, crane operation, and future maintenance also matter. These less visible stages are often missing from glossy brochures.
This guide examines the best modular houses of 2026 through practical environmental criteria. It considers operational energy, embodied carbon, material sourcing, durability, water use, transportation, and end-of-life recovery. The evidence may not produce a perfect winner. That is the honest part. A compact modular home with solar power is not automatically better than a carefully renovated local house. Buyers should ask for verified energy data, product declarations, waste figures, and realistic lifecycle estimates before making a decision.
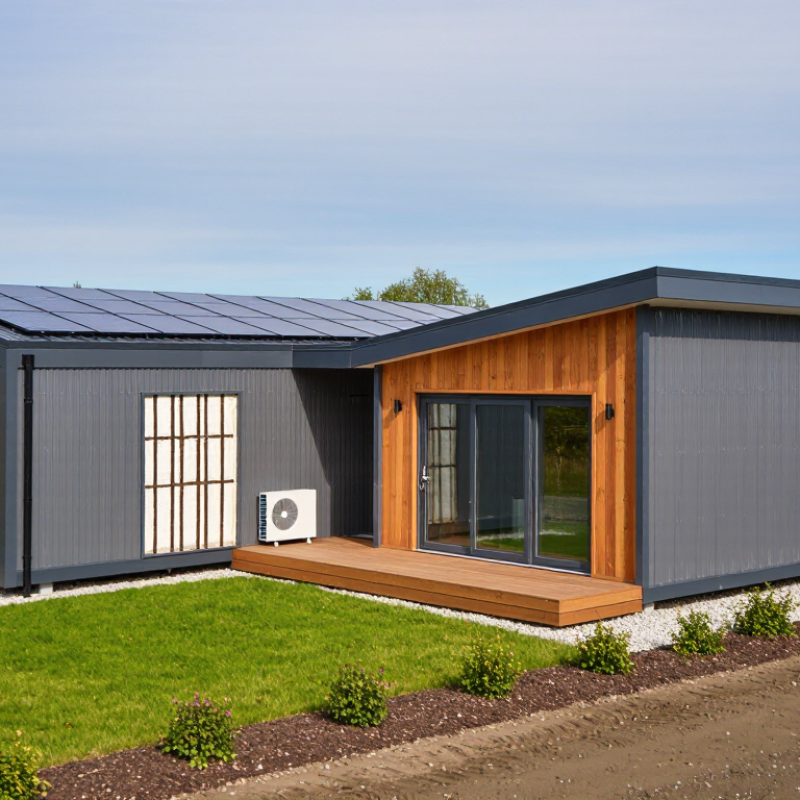
Modular houses are homes built in controlled factory sections, then transported to a prepared site. Workers construct walls, floors, wiring, and plumbing indoors. This setting reduces weather delays and can improve measurement accuracy. Each module is inspected before leaving the facility. At the site, cranes place the sections onto a permanent foundation. Crews then connect utilities, seal joints, and complete interior finishes. The process often takes less time than traditional construction, but careful planning remains essential.
Their environmental performance depends on design, materials, transport distance, and daily energy use. Factory production can reduce offcuts because materials are measured before cutting. Indoor work may also limit damaged timber and moisture problems. However, transporting large modules requires fuel. Concrete foundations can create significant emissions. Modular does not automatically mean green. That assumption needs checking. Energy modelling, insulation quality, airtightness, and durable materials matter more than the construction label.
Tips: Ask for documented material specifications and waste records. Check the insulation values for walls, roofs, and floors. Confirm how modules will be protected during transport. Review foundation requirements before purchasing land. Request evidence of ventilation and moisture-control testing. A local building professional should verify compliance with current codes. Even efficient homes can perform poorly when windows leak or mechanical systems are badly adjusted. Small details matter.
What modular houses are, how they are built, and how their environmental performance compares with typical site-built construction
| Dimension | Key Indicator | Typical Modular-House Profile | Typical Site-Built Reference | Environmental Meaning |
|---|---|---|---|---|
| Construction Method | Factory-built modules | Major sections are assembled indoors, transported to the site, and joined on a prepared foundation. | Most structural and finishing work is completed outdoors at the building site. | Indoor production can improve material control and reduce weather-related damage. |
| Construction Waste | Material off-cuts and packaging | Controlled cutting and repeatable production can reduce construction waste by approximately 10–30% in many projects, depending on design and factory practices. | Waste levels vary widely because materials are cut and stored in changing outdoor conditions. | Lower waste can reduce landfill use and the emissions associated with producing replacement materials. |
| Construction Time | Factory production plus site installation | Overall schedules are often approximately 30–50% shorter than comparable conventional projects when design, permitting, and site work are well coordinated. | Work is usually performed sequentially and can be delayed by weather, trades, and material deliveries. | A shorter construction period may reduce site disturbance, equipment use, and temporary energy consumption. |
| Energy Efficiency | Operational energy demand | Can achieve low energy use when designed with high-performance insulation, efficient windows, airtight construction, and efficient heating and cooling systems. | Can achieve the same performance when equivalent building-envelope and mechanical standards are used. | Modularity alone does not guarantee efficiency; the building envelope and installed systems are the main factors. |
| Air Sealing | Quality of envelope installation | Factory conditions may support consistent installation and inspection of insulation, membranes, and air barriers before delivery. | Quality depends more heavily on weather conditions, sequencing, and on-site workmanship. | Better air sealing can reduce heating and cooling demand and improve indoor comfort. |
| Material Efficiency | Standardized dimensions and repeatable processes | Design repetition can improve cutting efficiency and simplify quantity control; actual savings depend on the floor plan and material choices. | One-off site cutting and design changes may create more off-cuts and unused materials. | Efficient material use lowers the embodied impact of the structure and finishes. |
| Transportation | Delivery of completed modules | Large modules require truck transport, route planning, lifting equipment, and sometimes temporary road modifications. | Many smaller material deliveries are made throughout the construction period. | Transportation can reduce or offset environmental benefits when the factory is far from the site or modules require oversized loads. |
| Site Disturbance | On-site activity and duration | Foundations, utility connections, module placement, joining, and finishing are concentrated into a shorter site period. | More trades and construction activities remain on the site for a longer period. | Less time on site can reduce noise, dust, traffic, soil compaction, and disruption to nearby ecosystems. |
| Water Use | Construction-stage water demand | Indoor assembly can reduce water exposure and may limit some on-site cleaning and process water requirements. | Water demand varies with concrete work, weather protection, cleaning, and site conditions. | Potential water savings are project-specific and should be measured across both factory and site operations. |
| Durability | Protection from moisture during construction | Factory production can keep wall, floor, and roof components protected from rain during much of the build. | Materials may remain exposed to weather before the building is enclosed. | Reduced moisture exposure may lower the risk of damage, premature replacement, and mold-related remediation. |
| Adaptability | Future modification or relocation | Some modular structures can be designed for disassembly, expansion, or relocation, but connections and foundations must support those goals. | Conventional buildings are generally designed for permanent installation and may require more demolition for major changes. | Designing for reuse can extend service life and reduce demolition waste, although relocation still requires transport energy. |
| Embodied Carbon | Materials and manufacturing emissions | May benefit from reduced waste and efficient production, but the result depends on concrete, steel, timber, insulation, finishes, and transport distance. | Emissions depend on the same material choices plus site waste, deliveries, and construction equipment. | There is no universal carbon advantage; a whole-life carbon assessment is needed for a reliable comparison. |
| End-of-Life | Reuse, recycling, and demolition | Bolted or mechanically connected components may be easier to separate than permanently bonded assemblies when designed for disassembly. | Removal can be more destructive when materials are heavily integrated, bonded, or mixed. | Recoverable components can reduce future landfill waste and the need for new materials. |
Important note: Environmental performance varies by climate, building code, design, materials, factory location, transport distance, energy source, and construction quality. A modular house is not automatically greener than a site-built house; its strongest potential advantages are controlled production, shorter site duration, reduced material waste, and consistent envelope quality.
A modular house is built in factory sections. Workers install walls, floors, wiring, and plumbing indoors. Finished sections travel to a prepared site.
A crane places each module onto a permanent foundation. Crews connect utilities, seal joints, and finish interiors. Small gaps still require careful inspection.
They often take less time than traditional construction. Factory work continues despite rain or snow. However, planning, transport, and foundation preparation can cause delays.
Not automatically. Their impact depends on materials, transport distance, energy use, and daily performance. The construction label alone proves little.
Workers measure materials before cutting them. Covered storage can protect timber from rain and moisture. Factories may separate wood, metal, and packaging more easily.
Yes. Large modules require trucks and cranes. Concrete foundations may produce significant emissions. Protective films, pallets, and temporary supports can add unexpected waste.
Ask for insulation values, material specifications, recycled content, and durability information. Environmental declarations can reveal hidden impacts. Repairability matters too.
Check airtightness, window seals, ventilation, shading, and heating controls. Efficient systems need correct adjustment. A good design can still perform poorly.
Review foundation requirements and delivery access. Confirm that large trucks and cranes can reach the site. A local building professional should verify current code compliance.
Request waste records, transport distances, and energy modelling. Compare material quantities before and after installation. The numbers may be incomplete, so question confident claims.
Modular houses are homes built in factory-controlled sections and then transported to the site for assembly. This process can improve precision, reduce weather-related delays, and limit material waste compared with conventional construction. In 2026, many modular designs are expected to include efficient insulation, airtight building envelopes, energy-saving heating and cooling systems, renewable energy options, and responsibly sourced materials. Factory production may also support better material management, recycling, and lower construction-site disturbance.
However, the question “are modular houses environmentally friendly” does not have a universal answer. Their environmental performance depends on transportation distances, energy sources, material choices, durability, and how efficiently the completed home operates. Some modular homes may use less energy and create less waste than traditional housing, while others may offer only modest benefits. Clear environmental standards, life-cycle assessments, improved low-carbon materials, and better recycling systems will be important for future progress. Overall, modular housing has strong sustainability potential, but responsible design, construction, and long-term maintenance determine whether that potential is achieved.

 Eky Home