Who should buy a modular house? The answer is broader than many buyers expect. It may include first-time homeowners, downsizers, remote workers, eco-conscious families, and property investors. Yet modular living is not a universal shortcut. Land access, transport routes, financing, local approvals, and utility connections still shape the final cost.
Industry data supports closer attention. McKinsey’s 2019 report estimated that modular construction could create more than $130 billion in annual real-estate value across Europe and the United States by 2030. The report also identified potential annual savings exceeding $20 billion. The Modular Building Institute’s 2024 industry reporting shows continued interest in factory-built construction, especially where labor shortages and schedule pressure affect projects. These figures are encouraging, but they do not guarantee savings for every buyer.
Tom Hardiman Jr., executive director of the Modular Building Institute, has said, “Modular construction is a process, not a product.” That distinction matters. A modular house is assembled in a controlled factory, then transported to a prepared site. Picture wall panels arriving beside a waiting foundation, with cranes working within a narrow delivery window. The process can reduce weather delays and material waste. It can also expose planning mistakes quickly.
This guide examines the top 10 types of people who should buy a modular house. It considers lifestyle, budget, location, construction experience, and long-term flexibility. Some readers may fit several categories. Others may discover that modular housing is not their best choice. That honest uncertainty is useful. The right decision depends on evidence, not excitement.
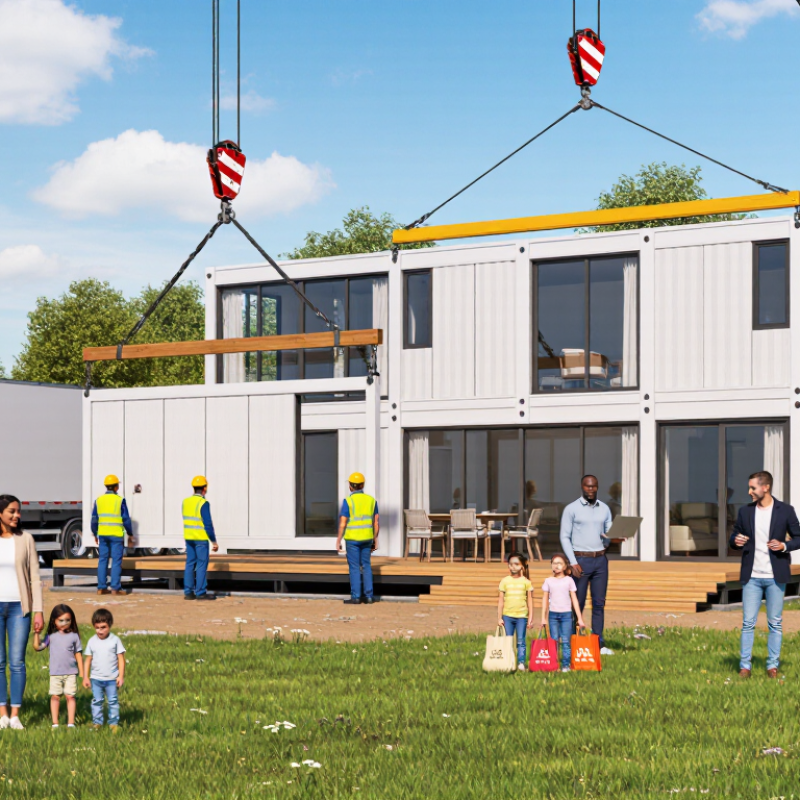
For budget-conscious first-time homebuyers, a modular house can make ownership feel more reachable without making it effortless. Factory-built sections are produced under controlled conditions, which can reduce weather delays and material waste. Buyers often gain clearer pricing earlier. Still, the advertised home price is not the whole budget. Land, foundation work, utility connections, transport, permits, and site preparation can change the final figure quickly. A small home with a simple roof and compact footprint may offer better value than extra rooms used twice a year. Measure furniture before choosing a floor plan. That detail matters.
Downsizers may appreciate one-level layouts, fewer repairs, and lower heating or cooling demand. Picture a bright kitchen, a short hallway, and a bedroom near the bathroom. Those details can make daily life easier. Yet downsizing is emotional, not only financial. Storage disappears faster than expected. Keep space for tools, seasonal coats, and family visits. In my view, the hardest decision is often what to release, not what to buy. A smaller home can feel liberating, but it can also feel too tight after six months.
Tips: Request an itemized quote and ask which costs are excluded. Compare foundation, delivery, installation, and utility estimates separately. Visit a completed modular home if possible. Stand in the rooms; photographs hide scale. Check insulation, ventilation, window performance, and warranty terms with qualified professionals. Keep a contingency fund for site surprises. It may feel excessive. It is not. Speak with a lender before choosing a design, because affordability depends on the full project, not the floor plan alone.
Top 10 Types of People Who Should Buy a Modular House
Families Seeking Faster, More Predictable Home Construction
Families with growing children often need more space without waiting years for a traditional build. A modular house can shorten construction time because much of the work happens indoors, away from rain, snow, and muddy sites. Walls, floors, and electrical systems are prepared under controlled conditions. This process may reduce weather-related delays and improve scheduling accuracy.
It still requires careful planning. Local permits, foundation work, utility connections, and site access can affect the final timeline. Families should request a detailed construction schedule and ask who handles inspections. A reliable builder should explain materials, energy standards, warranty coverage, and possible changes before signing an agreement. Clear documents matter.
Small details make daily life easier. A family might choose wider hallways for moving furniture, a durable entry floor for wet shoes, or a laundry room near the bedrooms. Factory production can also limit some last-minute changes. That may feel restrictive. However, fixed decisions can protect a family budget from repeated redesign costs. In projects I have reviewed, the smoothest builds involved early soil tests, realistic delivery dates, and regular communication. Even then, unexpected delays can happen. Perfect predictability is unrealistic. A careful plan simply makes surprises easier to manage.
Eco-conscious buyers often look beyond attractive finishes. They want a home that uses fewer resources every day. Modular construction can support that goal through precise factory measurements and controlled material storage. Less scrap matters. Shorter building schedules may also reduce disturbance around the site. During a home evaluation, I would check insulation depth, window placement, and the quality of air-sealing details. These features affect comfort more than fashionable surfaces.
◆ Energy-efficient lifestyle advocates should study the complete building system. High-performance insulation can reduce heat loss during cold nights. Shading, cross-ventilation, and carefully positioned windows can limit summer cooling demand. A heat pump, efficient lighting, and low-flow fixtures may further reduce household energy use. However, equipment alone cannot repair a poorly sealed envelope. Ask for blower-door testing and ventilation specifications. Reliable performance needs measurable evidence.
I once assumed a smaller home was automatically greener. That view was incomplete. Transportation, foundation work, maintenance, and future upgrades also influence environmental impact. A compact design may still waste energy if occupants overheat unused rooms. Materials with low emissions are important, but durability matters too. Some sustainable choices cost more at purchase, which can discourage buyers with limited budgets. That trade-off deserves honest discussion. A careful buyer should review local climate data, utility patterns, and the builder’s documented construction process before signing.
Remote workers often need a quiet office, not another corner of the kitchen. A modular house can provide a dedicated room with a door, stable lighting, and space for recording calls. Flexible floor plans may support two workstations when partners share the home. This helps during school holidays or busy project weeks. Privacy matters. Yet a larger home is not automatically better. Poor sound control can carry keyboard noise, meetings, and household activity across thin partitions.
Households can use a second bedroom as an office today and a guest room later. Sliding partitions, built-in storage, and accessible ground-floor rooms make changes easier. A careful assessment should cover internet installation, electrical capacity, ventilation, daylight, and heating efficiency. Local planning rules, foundation conditions, transport access, and site drainage also affect the real budget. Get those checked early. A modular build may be quicker, but preparation still takes time.
From a practical standpoint, workers should test the proposed office during a normal day. Can sunlight glare affect the screen? Can a delivery interrupt a meeting? These details are easy to miss in drawings. Households should compare warranties, maintenance duties, and payment terms before signing. I would not treat modular construction as a shortcut to effortless living. It can reduce certain delays, yet it still demands careful decisions. That part is less exciting. It is also where comfort and reliability are usually decided.
| No. | Person or Household Type | Primary Housing Need | Useful Modular Feature | Typical Space Planning | Key Benefit | Important Planning Check |
|---|---|---|---|---|---|---|
| 1 | Remote Workers | A quiet, dedicated workspace that is separate from household activity. | A built-in office module with acoustic insulation, reliable electrical outlets, and natural light. | One private office of approximately 80–120 sq. ft. is often practical for a desk, storage, and video meetings. | Separates professional and personal routines while allowing the rest of the home to remain flexible. | Check internet availability, sound control, glare, ventilation, and local rules for home offices. |
| 2 | Growing Families | Additional bedrooms, storage, and shared areas that can adapt as children grow. | A modular floor plan with movable partitions or rooms that can change from playrooms to bedrooms. | A three-bedroom layout with a flexible bonus room can support changing family needs. | Allows the home to expand or be reconfigured without requiring a completely new property. | Review future expansion space, foundation capacity, utility routing, and planning permission requirements. |
| 3 | Multigenerational Households | Privacy and accessibility for older parents, adult children, or extended family members. | A private bedroom suite, separate entrance, accessible bathroom, and shared kitchen or living zone. | A private suite of approximately 250–400 sq. ft. can provide sleeping, bathing, and sitting space. | Supports independent living while keeping family members close enough to provide assistance. | Plan for step-free access, wider doorways, bathroom safety features, and emergency circulation routes. |
| 4 | First-Time Homebuyers | A manageable home with predictable space requirements and the possibility of future upgrades. | A compact standardized layout with open living areas and preplanned utility connections. | A one- or two-bedroom plan of roughly 600–1,000 sq. ft. can suit a small household. | A smaller footprint may reduce cleaning, furnishing, and long-term maintenance demands. | Compare the complete project cost, including land, foundation, transport, installation, permits, and utility work. |
| 5 | Downsizing Retirees | A comfortable, low-maintenance home with accessible rooms and efficient use of space. | A single-level design with minimal thresholds, wider circulation paths, and easy-to-reach storage. | A one- or two-bedroom home of approximately 700–1,200 sq. ft. can provide efficient living space. | Reduces unnecessary upkeep while preserving comfort, safety, and room for visitors or hobbies. | Consider long-term accessibility, heating and cooling efficiency, storage, and proximity to healthcare services. |
| 6 | Frequent Relocators | A housing solution that can fit changing work locations, family circumstances, or land arrangements. | Transportable modules or a design that can be disassembled and reinstalled where regulations permit. | Compact plans with fewer oversized components are generally easier to transport and place. | Provides more flexibility than a fully site-built structure when relocation is realistically feasible. | Verify transport routes, module dimensions, crane access, local codes, and whether relocation is legally permitted. |
| 7 | Home-Based Entrepreneurs | Separate areas for business operations, client interaction, inventory, or creative production. | A work module with independent access, additional storage, and stronger electrical capacity where needed. | A 100–250 sq. ft. work area may suit desk-based activity; larger operations require dedicated storage and circulation. | Creates a professional environment without requiring a separate commercial lease for small-scale operations. | Check zoning, customer parking, fire safety, deliveries, insurance, and separation between work and living areas. |
| 8 | Households Hosting Guests | A private and comfortable guest area that does not disrupt everyday household routines. | An accessory suite or detached guest module with a bedroom, bathroom, and optional kitchenette. | A guest suite of approximately 250–450 sq. ft. can accommodate sleeping, bathing, and basic sitting needs. | Improves privacy for both residents and visitors and can serve another purpose when not occupied. | Confirm accessory-dwelling rules, utility connections, fire separation, parking, and maximum site coverage. |
| 9 | Eco-Conscious Homeowners | Efficient energy use, reduced construction waste, and a smaller environmental footprint. | Factory-controlled construction, high-performance insulation, efficient windows, and solar-ready roof design. | A compact, well-insulated plan generally uses fewer materials and requires less energy to heat and cool. | Standardized production can improve material control, while an efficient design may reduce operational energy demand. | Request verified energy-performance data and assess the full life cycle, including transport, foundation, and disposal. |
| 10 | Property Owners Needing an Extra Unit | Additional accommodation for family, rental use, caregiving, hobbies, or a separate workspace. | A detached backyard unit or side addition with independent access and clearly defined functions. | A unit of approximately 300–800 sq. ft. can support uses ranging from a studio to a small one-bedroom dwelling. | Adds useful living capacity without replacing the primary home or changing its internal layout. | Check lot setbacks, permitted floor area, drainage, parking, utility capacity, and local accessory-unit regulations. |
Note: Space ranges are general planning references rather than universal requirements. Actual suitability depends on local building codes, site conditions, household size, accessibility needs, and the selected construction system.
Top 10 Types of People Who Should Buy a Modular House
Rural Landowners and People Planning Relocation or Expansion
Rural landowners often need practical housing without lengthy on-site construction. A modular house can provide predictable production, faster installation, and efficient use of materials. However, transportation access can affect the final cost. Before ordering, inspect soil quality, drainage, road width, utility connections, and foundation requirements. A quiet rural lot may hide difficult conditions. Local permits and building standards still require professional confirmation.
Tips: Measure the delivery route carefully. Ask for a detailed cost breakdown. Keep funds for unexpected site work. Do not assume every rural plot is ready for construction.
People planning relocation may value a modular house because it can support a fresh start with less construction disruption. It may also suit growing families who need an additional bedroom, office, or accessible living area. Plan the layout around real routines, such as muddy boots near the entrance or storage beside the kitchen. One limitation deserves honesty: relocation schedules can change, and factory timelines are not always perfectly predictable. A flexible plan is safer. Expansion should also consider future access, drainage, and structural compatibility, not only today’s floor area.
Modular homes may be especially suitable for people who need predictable construction, efficient land use, faster occupancy, or flexible expansion. The scores below are practical planning indicators rather than market-share statistics.
It can make ownership more reachable. Factory production may reduce weather delays and material waste. The listed price is not the complete budget. Land, foundations, transport, permits, utilities, and site preparation add costs. Request an itemized quote. Keep a contingency fund.
Compare foundation, delivery, installation, utility, and site-preparation estimates separately. Ask which services are excluded. Speak with a lender early. Affordability depends on the entire project, not only the floor plan. Surprise costs happen.
Often, yes. One-level layouts can reduce walking and maintenance. A bright kitchen near the bathroom may improve daily comfort. However, storage disappears quickly. Reserve space for tools, seasonal clothing, and family visits. Downsizing can feel freeing, but six months may change your opinion.
Measure furniture before selecting a floor plan. Include beds, cabinets, tools, and dining chairs. Visit a completed home if possible. Stand inside the rooms. Photographs can hide scale. A compact footprint may work better than unused extra rooms.
No. Controlled factory work can reduce material waste and site disturbance. Environmental performance also depends on transport, foundations, maintenance, and future upgrades. A small home can still waste energy. My earlier assumption was too simple.
Check insulation depth, window performance, air sealing, shading, and ventilation. Efficient lighting and low-flow fixtures may reduce resource use. Ask for blower-door testing and ventilation details. Equipment cannot fix a poorly sealed building envelope. Measure performance, not appearances.
Yes, if it includes a quiet room with a door. Stable lighting and reliable internet access matter. Test the office during a normal workday. Check screen glare, background noise, electrical capacity, and ventilation. A larger home does not guarantee privacy.
A second bedroom can serve as an office now and a guest room later. Sliding partitions and built-in storage may support changing needs. Check planning rules, drainage, foundation conditions, and transport access early. Preparation still takes time. Faster construction is not effortless living.
This guide explains who should buy a modular house and why this type of home may suit different lifestyles and priorities. Budget-conscious first-time buyers can benefit from a more predictable purchasing process, while downsizers may appreciate efficient layouts and lower maintenance demands. Families who want to avoid lengthy, uncertain construction timelines may also find modular homes appealing because planning and production can often be more streamlined.
Modular homes can be a strong choice for eco-conscious buyers seeking energy-efficient living and for remote workers who need adaptable offices, guest rooms, or multi-purpose spaces. They may also suit rural landowners, people preparing to relocate, and households planning future expansion. By combining practical design, flexible space, and potentially better cost and time control, modular housing offers a useful solution for buyers who value efficiency, customization, and long-term functionality.

Eky Home